Direct Access To All Multiple Listings Like Realtors®

(Prices and inventory current as of Nov 30, 1999)

See Pictures and updates (icon)See photos and updates from listings directly in your feed

Share with you friends (icon)Share your favorite listings with friends and family

Save your search (icon)Save your search and get new listings directly in your mailbox before everybody else

Direct Access To All Multiple
Listings Like Realtors®

(Prices and inventory current as of Nov 30, 1999)

See Pictures and updates (icon)See photos and updates from listings directly in your feed

Share with you friends (icon)Share your favorite listings with friends and family

Save your search (icon)Save your search and get new listings directly in your mailbox before everybody else

Sign Up

it's quick and easy

We'll never post to social networks

or

  • This field is for validation purposes and should be left unchanged.

Already an account? Log in here

Log in

Please check username or password!

No account yet? Register here

Password forgotten? Reset your password

Reset your password

The email address does not seems to be correct!

Please check your email to reset your password

No account yet? Register here

Sign-up for FREE !

Sign-up to save your favorites.
By creating an account we can offer you even more then just saving your favorites:

Get new properties in your mailbox before anybody else

Easily save you searches

Receive handy tips and tricks on buying a new house

Register NOW

Already an account? Login here

2611 Kennersley Dr, Louisville, KY 40242

(Active)
All pictures
Listed by: Anne Hayden - simpler.realestate

2611 Kennersley Dr, Louisville, KY 40242

$
Active
est.$500,000/month.
4 beds. 2 baths. 9,600 Sqft.

Get More Info

  • This field is for validation purposes and should be left unchanged.
  • This field is hidden when viewing the form

Payment Calculator

$/mo
Interest Rate,
This product uses the FRED® API but is not endorsed or certified by the Federal Reserve Bank of St. Louis.

2611 Kennersley Dr, Louisville, KY 40242

$500,000
Active
est.$500,000/month.
4 beds 2.5 baths 9,600 Sq.ft.
Download Listing As PDF

Generating PDF

Property details for 2611 Kennersley Dr, Louisville, KY 40242
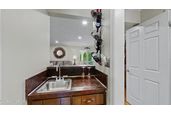
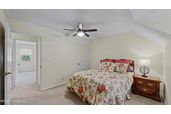
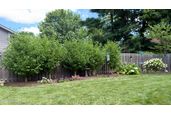
2611 Kennersley Drive | Louisville, KY Welcome to a home where pride of ownership shines in every detail. Lovingly cared for by the same family since 1986 and only its second owners, this beautifully maintained home offers the perfect blend of timeless character, thoughtful updates, and inviting spaces designed for making memories. From the moment you arrive, you'll appreciate the beautiful landscaping and exceptional curb appeal that hint at the care found throughout the property. Inside, the main level features hardwood flooring and a warm, welcoming layout centered around a spacious great room with a wood-burning fireplace, built-in shelving, wet bar, and abundant natural light. The great room flows seamlessly into the updated eat-in kitchen, where you'll find tile backsplash, ample cabinetry, quartz countertops, and a wall pantry with convenient pull-out shelving. The kitchen also offers easy access to the formal dining room, making entertaining effortless. One of the true highlights of this home is the custom sunroom addition. Complete with its own mini-split heating and cooling system, this light-filled retreat can be enjoyed comfortably in every season. Whether you're sipping your morning coffee, reading a book, or gathering with friends and family, this space is sure to become a favorite. The first floor also includes an office, perfect for working from home, along with a convenient half bath. Upstairs, you'll find four generously sized bedrooms, including a spacious primary suite featuring two closets and an updated en-suite bath with a large walk-in tiled shower. Three additional bedrooms offer plenty of space for family, guests, or hobbies, along with a well-appointed hall bath. The partially finished basement provides valuable additional living space for a recreation room, workout area, or media room, while the unfinished portion includes a workbench, laundry area, and abundant storage. Step outside and discover your own private backyard oasis. The fully fenced yard is highlighted by an incredible in-ground swimming pool complete with a diving board and slide, creating the perfect setting for summer gatherings, pool parties, or quiet afternoons at home. A spacious patio and beautifully maintained landscaping complete this exceptional outdoor retreat. Located in one of Louisville's convenient east-end neighborhoods, this home offers quick access to shopping, restaurants, parks, top-rated amenities, and major expressways, making daily commutes and weekend adventures incredibly convenient while still enjoying the comfort of an established neighborhood. Homes like this are rare—not simply because of their updates, but because of the love and care invested in them over nearly four decades. Every improvement, every flower bed, and every thoughtfully maintained space reflects a home that has been truly cherished. Now it's ready for its next chapter and the memories yet to be made. Schedule your private showing today and experience everything this exceptional home has to offer.
Property Description

MLS Information

  • Listing: 1723283
  • Listing Last Modified: 2026-07-27

Property Details

  • Standard Status: Active
  • MLS Status: Active
  • Property style: Traditional
  • Built in: 1978
  • Subdivision: EWING PLACE
  • Lot size area: 0.22 Acres

Geographic Data

  • County: Jefferson
  • MLS Area: EWING PLACE
  • Directions: Westport Road to Kennersley Place - Home is on the right
Features

Interior Features

  • Bedrooms: 4
  • Full baths: 2.5
  • Half baths: 1
  • Living area: 3244
  • Fireplaces: 1

Exterior Features

  • Roof type: Shingle
  • Lot description: See Remarks, Level
  • Pool: In Ground

Parking

  • Garage spaces: 2

Utilities

  • Sewer: Public Sewer
  • Water: Public
  • Heating: Forced Air, Natural Gas
Property Information

Tax Information

    Disclaimer

    The property listing data and information set forth herein were provided to MLS Property Information Network, Inc. from third party sources, including sellers, lessors and public records, and were compiled by MLS Property Information Network, Inc. The property listing data and information are for the personal, non commercial use of consumers having a good faith interest in purchasing or leasing listed properties of the type displayed to them and may not be used for any purpose other than to identify prospective properties which such consumers may have a good faith interest in purchasing or leasing. MLS Property Information Network, Inc. and its subscribers disclaim any and all representations and warranties as to the accuracy of the property listing data and information set forth herein.

    Step 1 of 6

    Your mortgage approval starts here.

    Answer some questions to receive your approval letter. Get started now - no commitment needed.

    Home Description

    Thumbnail 1
    Thumbnail 2
    Thumbnail 3
    Thumbnail 4
    Thumbnail 5
    Thumbnail 6
    Thumbnail 7
    Thumbnail 8
    Thumbnail 9
    Thumbnail 10
    Thumbnail 11
    Thumbnail 12
    Thumbnail 13
    Thumbnail 14
    Thumbnail 15
    Thumbnail 16
    Thumbnail 17
    Thumbnail 18
    Thumbnail 19
    Thumbnail 20
    Thumbnail 21
    Thumbnail 22
    Thumbnail 23
    Thumbnail 24
    Thumbnail 25
    Thumbnail 26
    Thumbnail 27
    Thumbnail 28
    Thumbnail 29
    Thumbnail 30
    Thumbnail 31
    Thumbnail 32
    Thumbnail 33
    Thumbnail 34
    Thumbnail 35
    Thumbnail 36
    Thumbnail 37
    Thumbnail 38
    Thumbnail 39
    Thumbnail 40
    Thumbnail 41
    Thumbnail 42
    Thumbnail 43
    Thumbnail 44
    Thumbnail 45
    Thumbnail 46
    Thumbnail 47
    Thumbnail 48
    Thumbnail 49
    Thumbnail 50
    Thumbnail 51
    Thumbnail 52
    Thumbnail 53